Conceptual CAD Drawing Services
Every quote for used equipment from American Surplus for systems such as
Pallet Racking,
Conveyor,
Mezzanines & Work Platforms,
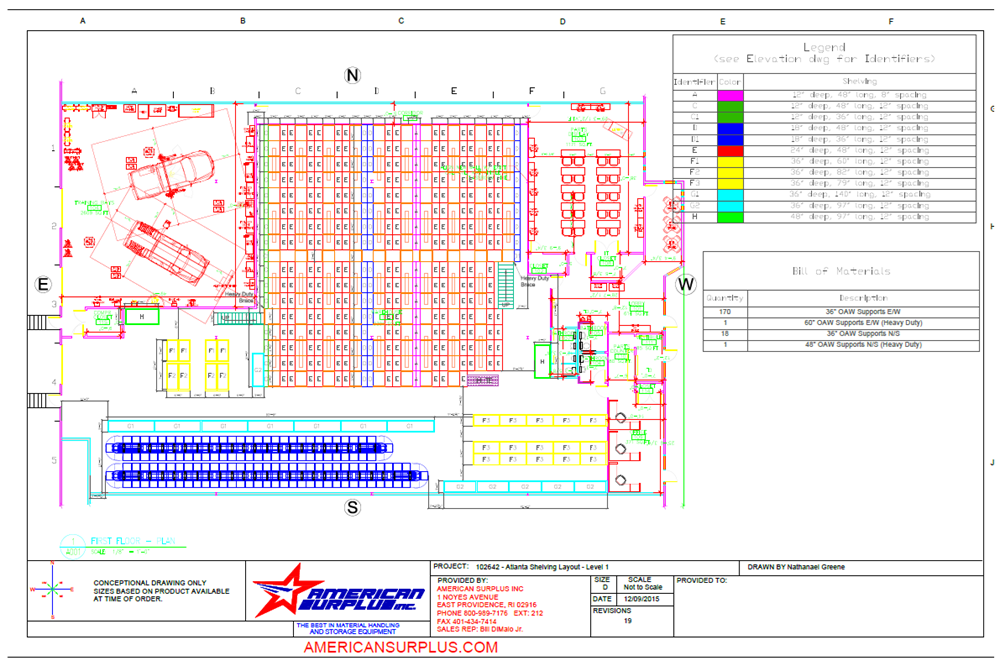
Pick Modules, and More come with a free conceptual drawing to help you visualize the final product and ensure your used material handling equipment is designed to your needs. Our complimentary CAD drawings both provide you with a basic visual representation of the product, and include approximate measurements so you can gauge how it will fit in your facility.
ASI Carries a Variety of Shelving Brands & Styles:
3D Renderings
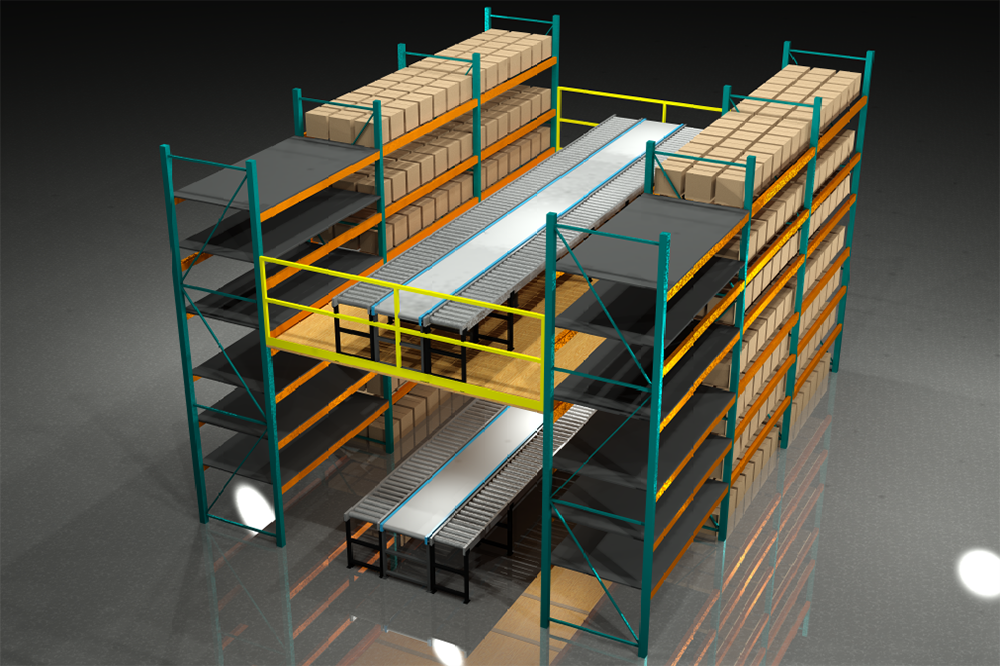
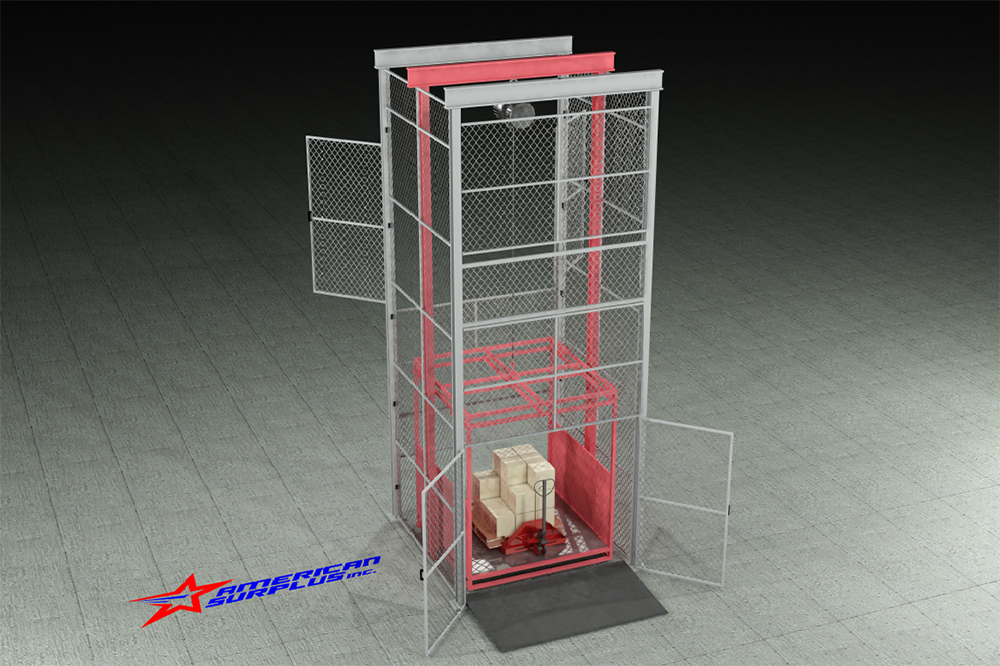
In addition to basic conceptual drawings, we offer more detailed 3D renderings to give you a better idea of how your system will look in real life. These renderings give you a more accurate sense of everything from how much space the work platform occupies, to how steep a stairway is.
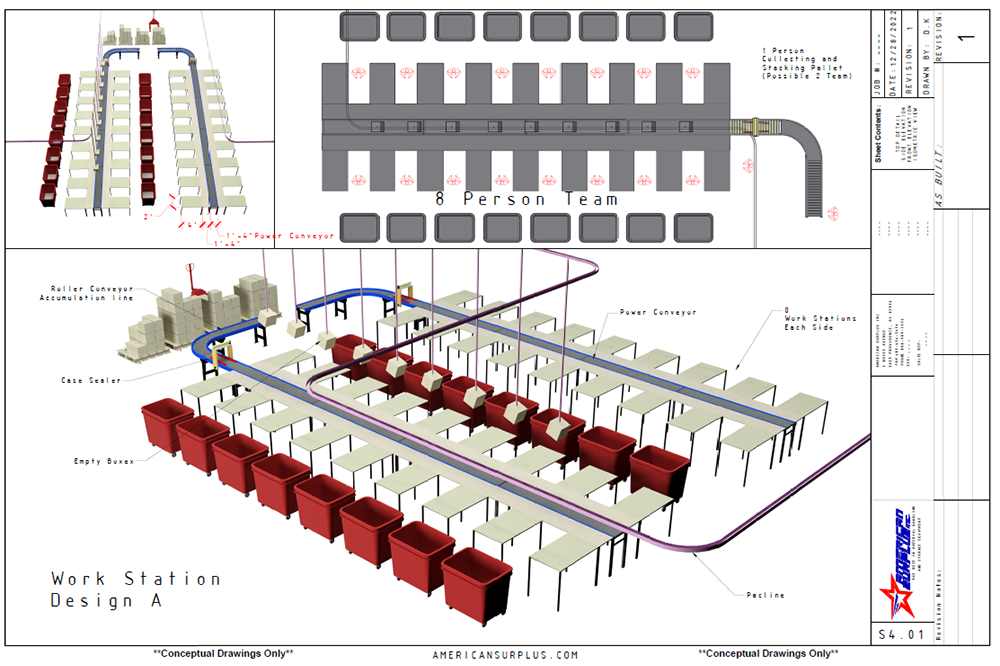
And if you want even more detail, we’ve got you covered. We can create animated versions of your design, complete with personnel and surrounding equipment.
As-Built Drawings
As-built CAD drawings provide the customer with a means of DIY assembly if need be. While we don’t provide actual instructions, we can tell you what components we used and where they go.
We also provide access to professional contractors nationwide, in case you decide installing your equipment yourself isn’t the right option.
Pulling Permits? Need More Detail?
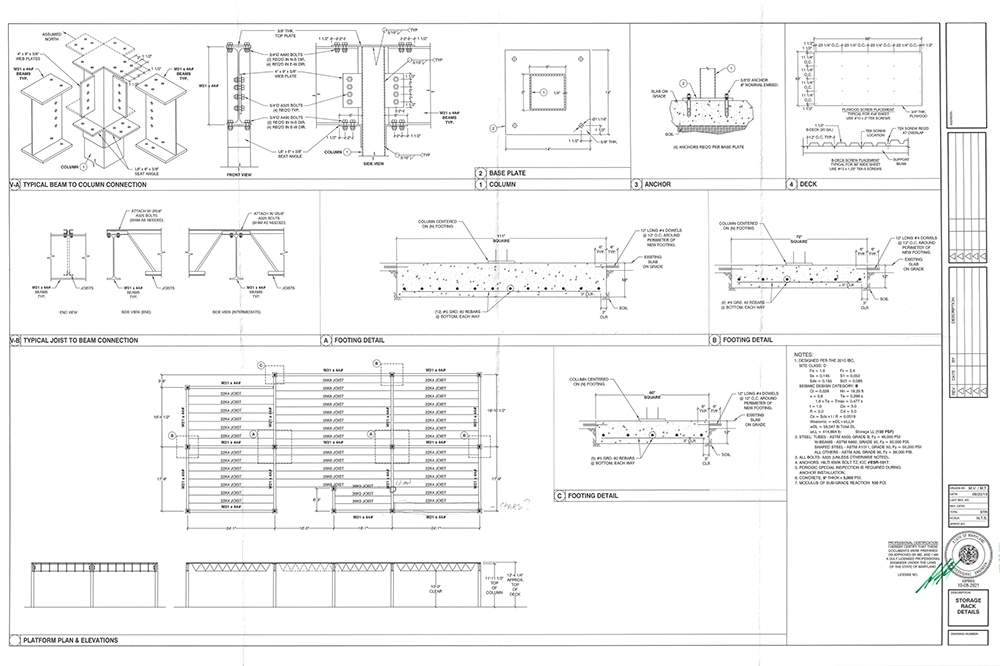
Request a Stamped Engineered Drawing
An engineered drawing can provide even more detail not included on our As-Built Drawings, such as capacity limits, stress tolerances, hardware requirements, and more.