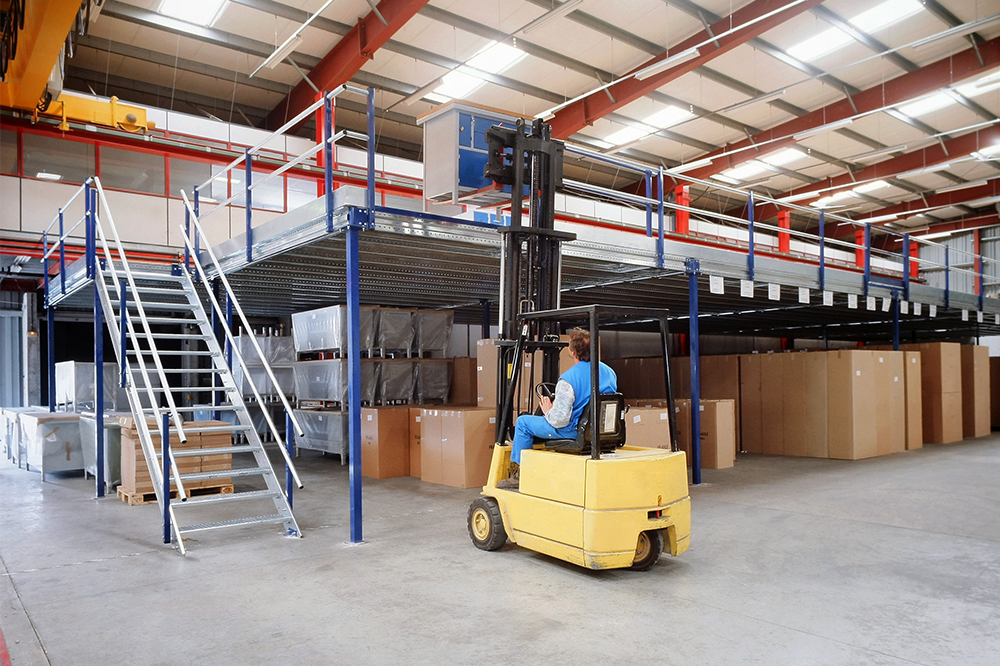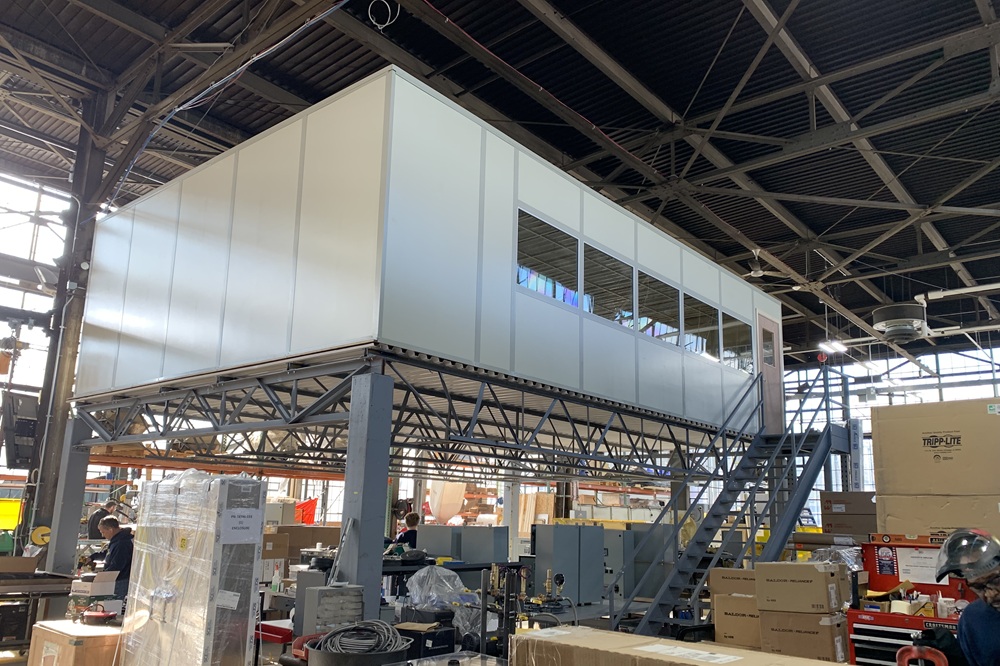

Are you looking for a way to increase storage in your warehouse while staying at your current location and not breaking the bank? A mezzanine may an ideal solution for you. For companies that are quickly outgrowing their facility a mezzanine is a cost-effective answer without incurring the expenses of building a new facility or moving.
If you think buying a mezzanine is the perfect solution for your ever-growing facility, let American Surplus help! Our knowledgeable sales associates will walk you through everything from the quote to installation. That said, we know that shopping for the right mezzanine system can be overwhelming. Ever wondered What are the different parts of a mezzanine? To help demystify what goes into a mezzanine system, here is a glossary of different types of mezzanines and mezzanine accessories. Browse our basic mezzanine parts glossary below and you’ll know how a warehouse mezzanine goes together! If you still have questions once you review this list, give us a call at (800) 876-3736.
Columns
+
Mezzanine Columns are vertical structural steel members designed to hold up the mezzanine platform and support the primary beams (girders). Load bearing is distributed evenly across the columns, transferring forces downward from the beams to the baseplates and ultimately into the concrete floor below.
Baseplates
+
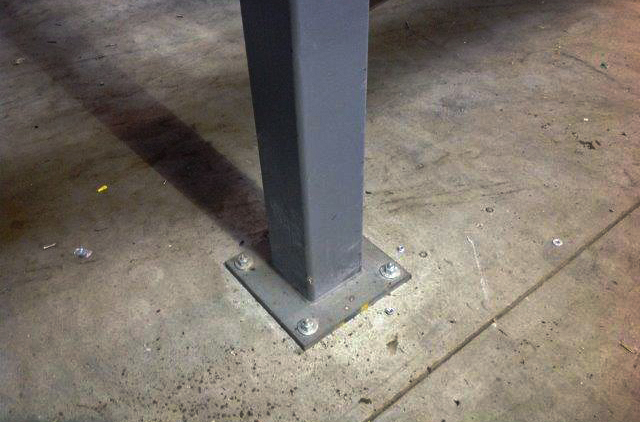
Mezzanine Baseplates are a steel plate welded to the bottom of each mezzanine column, sandwiched between the column and the concrete floor of your building. The baseplate distributes the weight of the mezzanine and its load over a wider area than possible by the columns alone, preventing point-loading on the slab.
Baseplates are pre-drilled for anchor bolts, with a common minimal size being 12″ x 12″ x 3/4″ thick. Undersized or improperly seated baseplates can cause excessive mezzanine movement.
Girders
+

Mezzanine Girders are the primary horizontal beams that span between the column, forming the main structural skeleton of the mezzanine. Girders carry the cumulative load from the joists and decking and transfers said load into the columns. They are typically fabricated from wide-flange structural steel sections.
Joists
+
Mezzanine Joists are the secondary horizontal framing members that span between the primary girders. Joists are typically framing channels (often C-Sections) up to 24ft in length and spaced at regular intervals, commonly 16-28″ on center. Joists serve as the direct support and fixing points for the mezzanine decking. They are bolted to the girders using either cleats or angle brackets.
Column Connection Joists
+
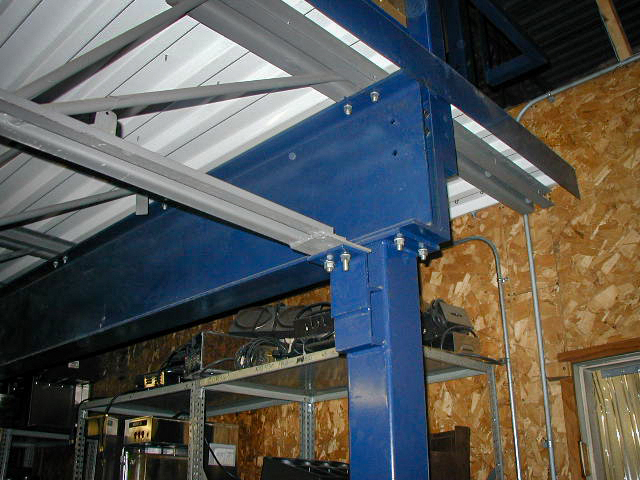
Column Connection Joists are a style of joist that frames directly into a column rather than into a girder. These members provide a structural tie between columns at the joist level, adding lateral stability and allowing the deck to be supported in areas adjacent to columns. Connections are made via factory-welded shear connectors or bolted cleats attached to the column flange or web.
I-Beam Mains
+

I-Beams are the principal structural beam of a mezzanine, featuring an I-shaped (or H-shaped) cross-section composed of two horizontal flanges connected by a vertical web. I-beams offer a high strength-to-weight ratio and are used as the main girders for small-to-medium spans, supporting the full load path from the deck through the joists and down into the columns. Mezzanines utilizing I-Beam Mains are referred to as I-Beam and Truss Mezzanines.
Cold-Rolled Beams
+

Cold-Rolled Beams are structural members formed by bending sheet metal at room temperature into C-channel profiles. In a mezzanine system, cold rolled beams attach to tubular steel or tapered columns and serve as the supporting framework for the floor. They are significantly lighter than hot-rolled structural steel, which reduces shipping costs and simplifies installation — making them ideal for light-duty mezzanine applications. A mezzanine making use of cold-rolled beams may also be referred to as a roll-form mezzanine.
Anchors
+
Mezzanine Anchors are hardware fasteners (typically concrete expansion bolts or wedge anchors) used to secure the mezzanine baseplates to the concrete floor slab. Each column baseplate generally requires four anchor bolts. Anchors are also used to attach the mezzanine structure to adjacent walls or the stairway landing for additional lateral stability and safety.
B-Decking
+
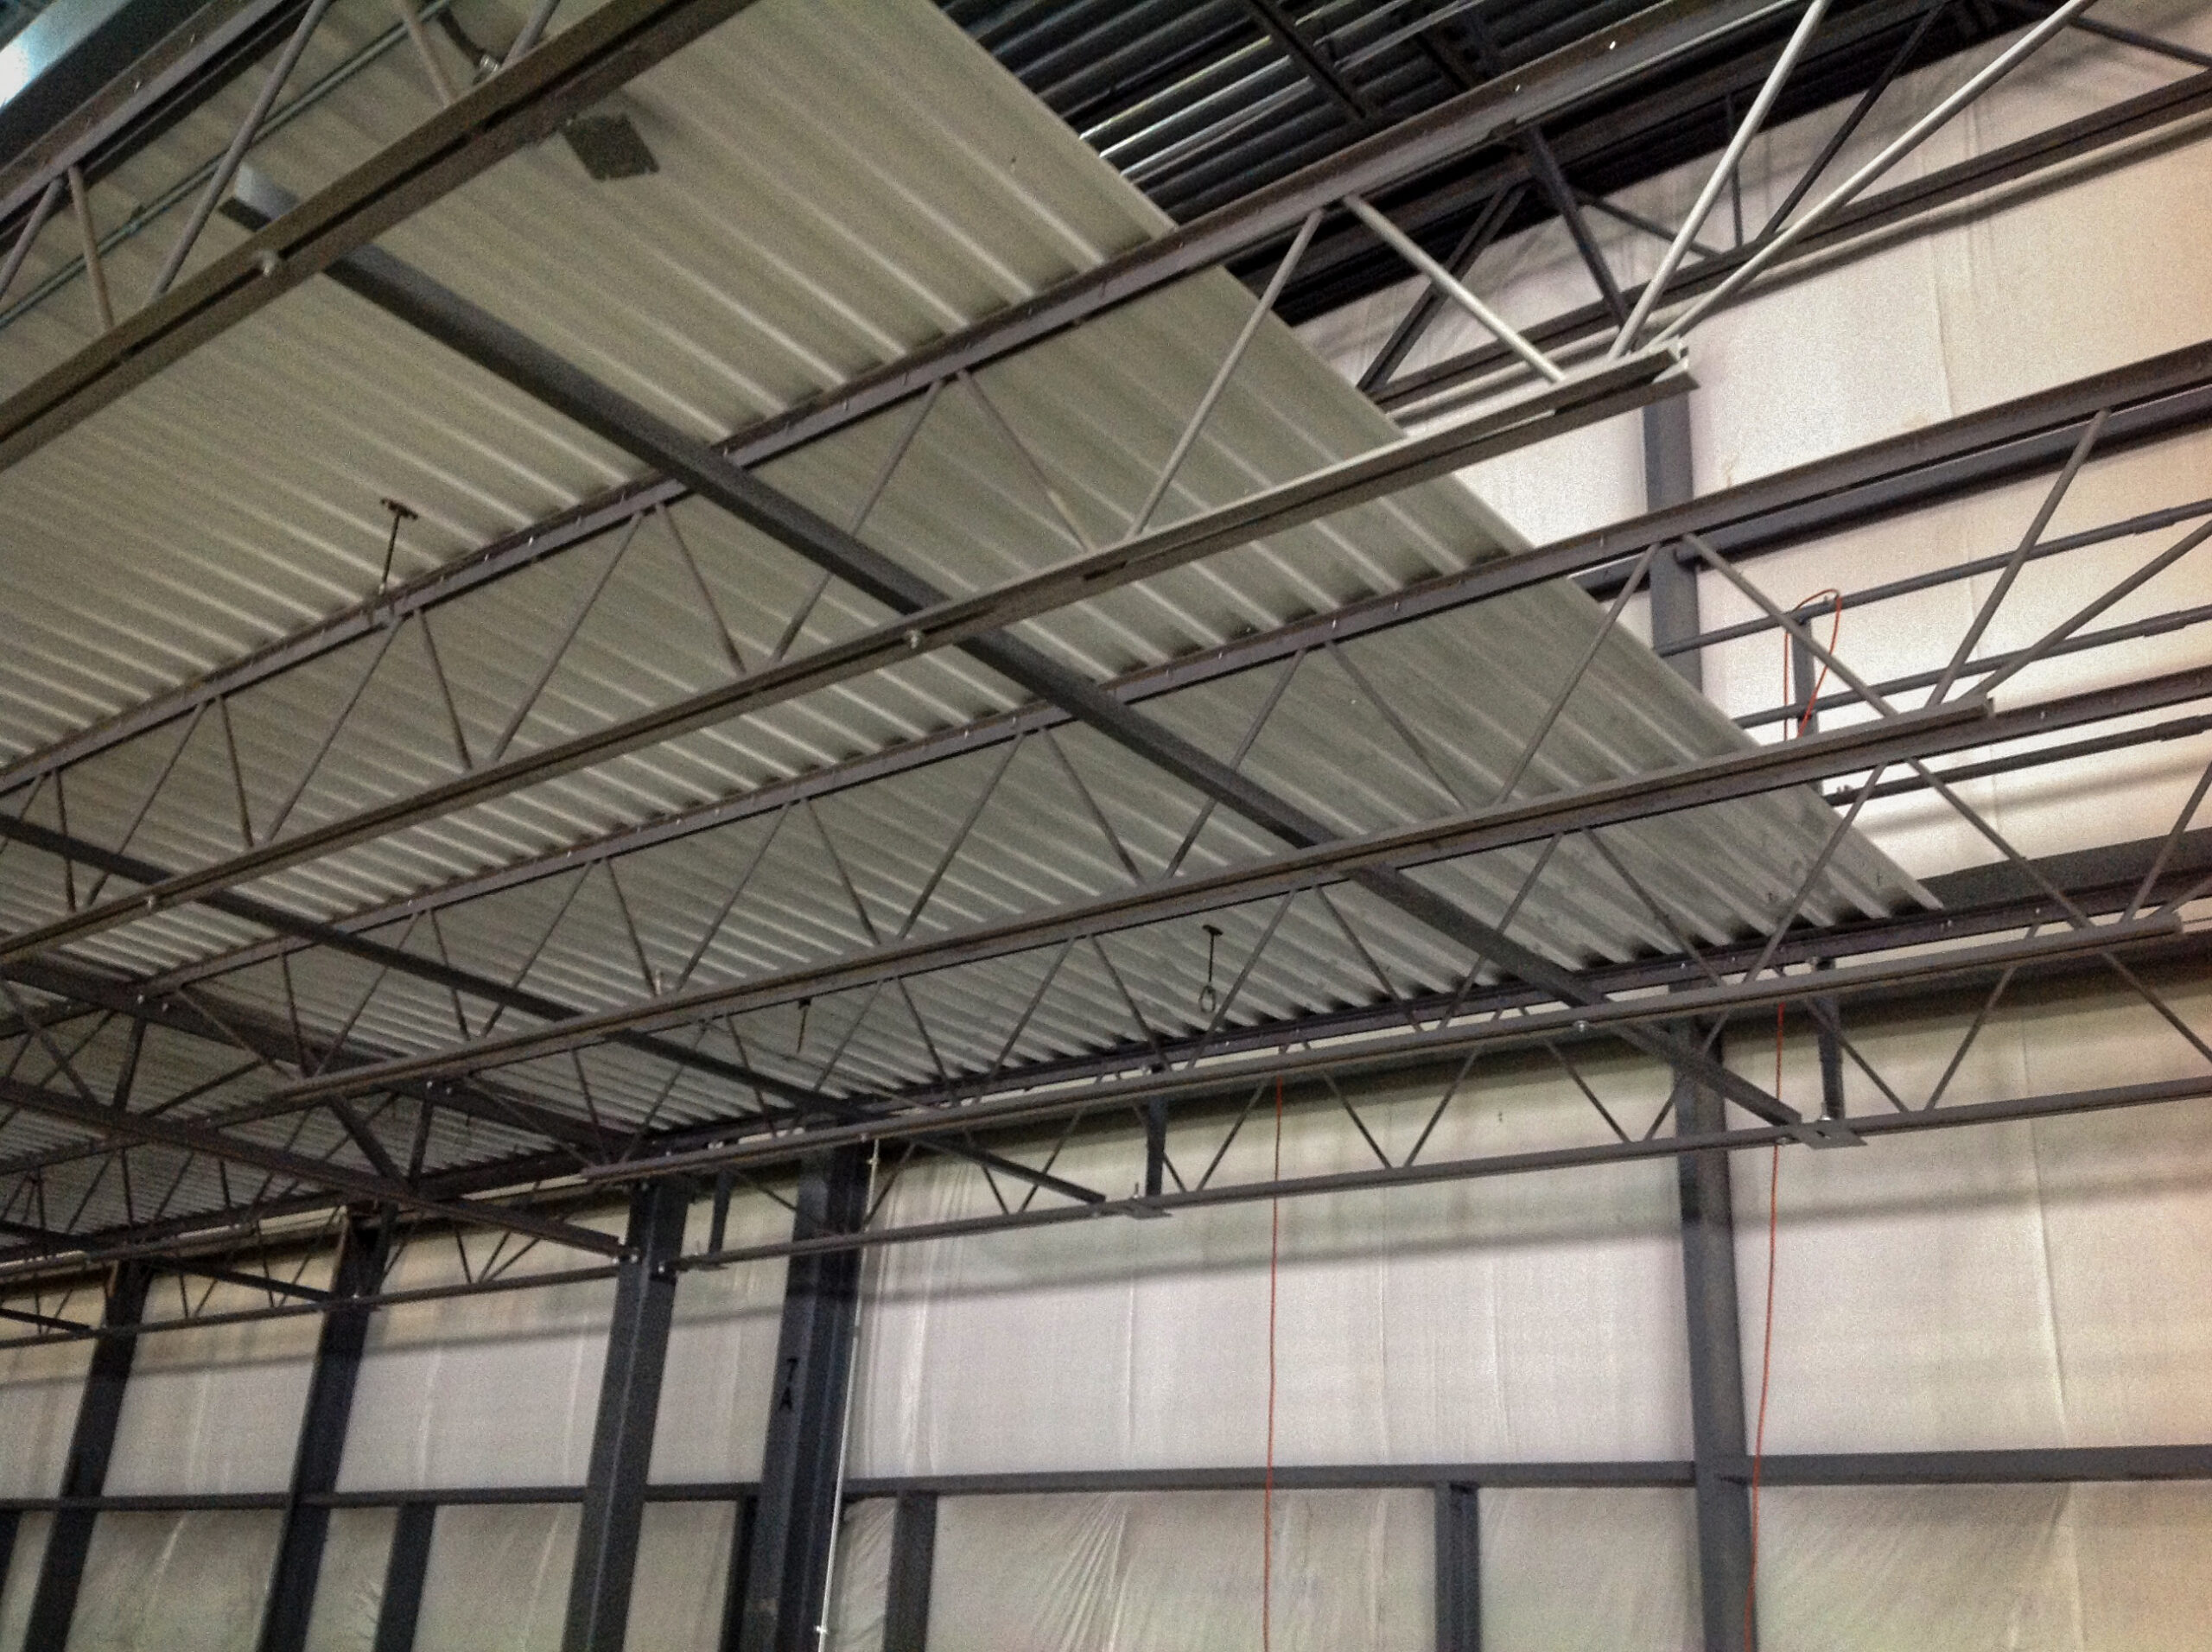
B-Decking is a type of corrugated steel decking panel with a 1.5″ deep rib profile, commonly used as the structural subfloor of a mezzanine. B-Deck offers a high strength-to-weight ratio, is available in various gauges and finishes (galvanized, painted, or coated), and provides the load-bearing surface onto which a finished floor material (such as resin board or plywood) is placed. It is the most common metal decking type in the mezzanine industry.
Resin Decking
+

Resin Decking refers to an industrial-grade engineered wood composite flooring panel (commonly the brand ResinDek®) installed on top of the B-Deck subfloor. Resin deck panels provide a smooth, durable walking and rolling surface, can save up to 34% in overall cost per square foot compared to a concrete deck, and are available in varying thicknesses and laminate finishes for different load and wear requirements.
Hand Railing
+

Mezzanine hand railings refer to a safety guardrail system installed around the open edges of a mezzanine platform to prevent falls. Hand railing typically consists of a top rail, one or more mid-rails, and vertical posts, meeting OSHA or local building code height requirements (generally 42″ high). It provides a continuous barrier that protects workers and visitors at the mezzanine level. Another part of the hand railing system in a mezzanine is mezzanine gates, which provide forklift access to a mezzanine as-needed without compromising on employee safety when open access to upper mezzanine levels are not necessary.
Kick Plates
+
Mezzanine kick plates are a short vertical steel plate (typically 4″ high) mounted at floor level along the base of the mezzanine hand railing. The kick plate prevents tools, materials, and other objects from sliding or being kicked off the edge of the mezzanine, protecting personnel and equipment on the ground level below. Kick plates are often directly integrated into the mezzanine railing or gates.
Mezzanine Stairways & Ships Ladders
+
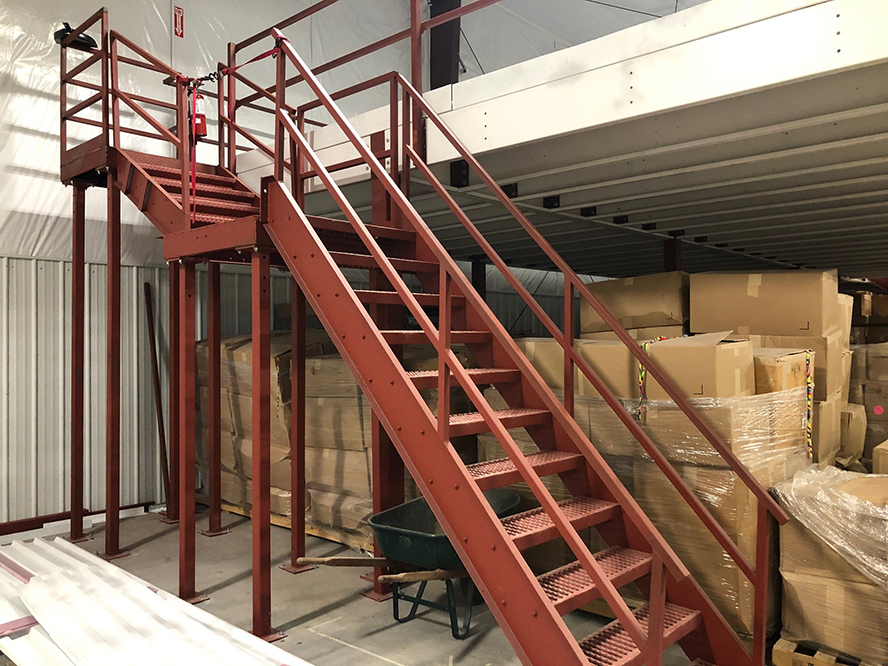

The primary access and egress systems that allow personnel to safely travel between the ground level and the mezzanine platform. Mezzanine stairways are prefabricated steel stair systems available in straight, switchback, or L-shaped configurations, designed to meet ANSI MH28.3 and OSHA §1910.25 requirements for tread depth, riser height, and width.
Where floor space is limited, a ships ladder; a steep, fixed stairway set at a 50°–75° incline with open risers and treads (minimum 4″ deep × 18″ wide) may be used as an alternative or secondary means of egress.
Both stairways and ships ladders are required to be fitted with continuous guard rails along their length, consisting of a top rail at 42″ above the walking surface, one or more mid-rails limiting clear openings to no more than 10 1/2″, and vertical posts capable of withstanding at least 200 lbs of force in any direction.
Guard rails also extend around the full open perimeter of the mezzanine platform itself, integrating seamlessly with the stairway railing to form an unbroken fall-protection barrier that meets OSHA and IBC compliance standards.
Mezzanine Catwalks
+

Mezzanine Catwalks are narrow, elevated walkway platforms designed to provide worker access above or between rows of racking, shelving, conveyors, or equipment on the facility floor. Unlike a full mezzanine deck, a catwalk covers only the aisle or pathway area needed for foot traffic and order picking, making it a more cost-effective solution when a complete platform is unnecessary. Catwalk mezzanine systems are commonly integrated into pick modules, where suspended walkways attach to first and second-level shelving, optimizing traffic flow while preserving valuable floor area for material handling below. Load specifications and safety requirements are governed by OSHA §1910.21–22 and local building codes.
Vertical Reciprocating Conveyors & Vertical Lifts
+

Vertical Reciprocating Conveyors (Also known as Vertical Lifts) are a type of specialized material-handling lift that moves products, materials, and equipment vertically between mezzanine levels, balconies, basements, or multiple stories of a building. A VRC uses a guided carriage or platform that travels up and down along vertical mast columns, powered by either a hydraulic cylinder system or a mechanical chain-drive mechanism. Unlike an elevator, a VRC is classified strictly as a freight conveyor and is not rated for passenger use; Vertical Lifts are only rated to transport pallets, boxes, totes, hardware, tools, material handling equipment such as forklifts, and other cargo only. VRCs provide fast, efficient access to and from mezzanine platforms and can be installed through-floor, in an unused elevator shaft, in interior/exterior configurations, or simply installed within a wire security cage anywhere that it is safe and convenient for your mezzanine configuration. They are governed by ASME B20.1 conveyor safety standards rather than elevator codes, which typically results in lower installation and permitting costs.
Mezzanine
+

A Mezzanine (also known as a Work Platform) is an intermediate floor constructed between two levels of a building, whether that be between the two main stories or between the floor and ceiling of a single high-ceilinged space, that does not extend over the entire footprint of the area below. The term derives from the Italian word mezza, meaning “half” or “middle.” In industrial and commercial settings, a mezzanine is a freestanding elevated steel platform supported by its own columns, girders, and joists, engineered to create additional usable square footage for storage, office space, production, or order fulfillment without expanding the building’s exterior walls. Under the International Building Code (IBC §505), a mezzanine is defined as an intermediate level between the floor and ceiling of any story and is typically not counted as a separate floor of the building.
Rack Supported Mezzanine
+
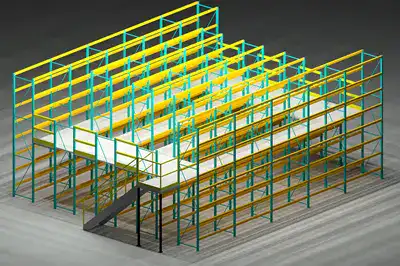
A Rack Supported Mezzanine is an elevated platform that uses structural pallet racking frames rather than independent steel columns as its primary vertical support system. The mezzanine deck is built directly on top of the existing rack uprights, creating a second (or third) level of usable floor space while preserving pallet storage positions below. This design saves material cost and installation time compared to a freestanding structural mezzanine, and it maximizes warehouse cube utilization by converting otherwise unused vertical space above the racks into walkways, picking aisles, additional storage, or work platforms. Options commonly include stair towers, catwalks, guard railing, and pallet drop areas.
Shelf Supported Mezzanine
+
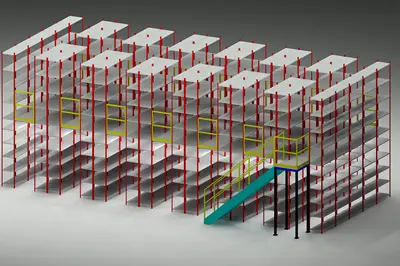
A Shelving Supported Mezzanine is a multi-level storage structure in which industrial shelving units — rather than pallet racks or freestanding columns — serve as the structural base supporting the upper platform. A deck can be placed on top of the shelving to create a level walking surface for a full mezzanine floor, or additional shelving units can be stacked on the base level to increase storage density while maintaining the same footprint. Shelf supported mezzanines are ideally suited for facilities handling smaller, lighter inventory that is picked by hand, and catwalks are typically built between shelving aisles to provide worker access on the upper level.
Conceptual & Structural Engineering Drawings for Mezzanines

Free Conceptual CAD Drawings
–Included With Your Quote–
A conceptual CAD drawing can provide you with a general overview of what your mezzanine will look like along with approximate dimensions. See your mezzanine in both 2D and rendered 3D views or even with animated personnel renders if needed!
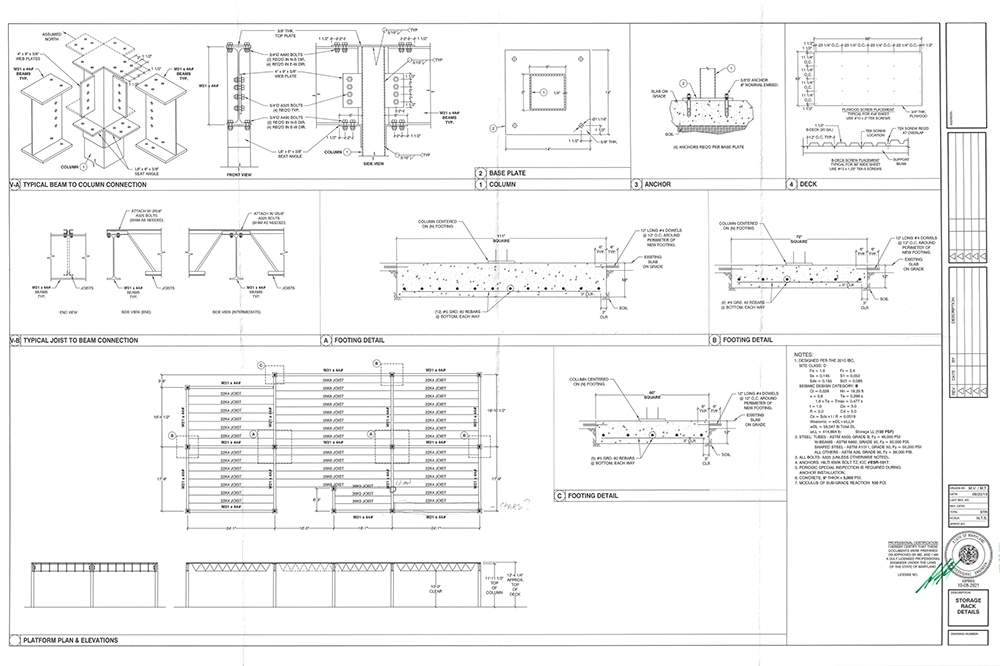
Structural Engineered Stamped Drawings
–Also Available If Needed–
An engineer-stamped drawing can provide detailed information not provided in a standard conceptual drawing such as exact weight capacities, stress tolerances, and more. These detailed drawings are helpful when installing heavy equipment, and a must for pulling permits.
Frequently Asked Questions About Mezzanines
What Is the Best Way to Support My Mezzanine?
+
Our team of specialists will be able to assist you in designing the most cost-effective way to support your mezzanine. Common solutions include structures created from a design containing a combination of: Beams, C- Section, Bar Joist, and Girder Joists. With our team of specialists we will be able to provide the best solution for your projects needs.
What Does PSF Mean?
+
PSF is an abbreviation for Pounds per Square Foot, and is a measurement of uniform load capacity across your mezzanine. A standard mezzanine will generally support 125 pounds per square foot (PSF), but a variety of different materials can be used to increase the overall PSF limit of your mezzanine, making it more capable of handling heavier loads. Design load is the load in PSF averaged over the entire surface rather than a single heavy area on the structure known as a point load. Knowing the difference is essential when designing a safe mezzanine.
Is There a Minimum Clear Height for My Mezzanine?
+
The minimum clear height under a mezzanine is usually at least 7′. This is also the same clear height between the decking of the mezzanine and the ceiling of your warhouse. Items to take into account when determining the clear height include positioning of lighting, sprinklers, and other obstructions in addition to any other items of concern as your jurisdiction evaluates.
How Do I Determine the Best Decking Option for Me?
+
We offer several decking options for a variety of needs and use cases. Below, we will list a few of our most popular options and some of their benefits.
- Bar Grating is a strong and reliable decking option which allows air and light to move through. Will your product be rolling on your mezzanine? This is something to consider as bar grating adds more resistance against pallet jacks and carts compared to other options.
- Floor / Diamond Plate are very safe and durable decking options that are sure to last. Manufactured from steel formed into a flat plate studded with a diamond tread, it provides a slip-resistant surface that carts and pallet jacks can roll across with ease.
- Resin Deck comes in a variety of different panel types and finishes which have different capacities, making these a versatile option. The flat surface of this style of decking ensures great ease for rolling product. This type of flooring is laid over a metal B-Deck and is typically the most worthwhile decking application.
Can My Slab Support My Mezzanine?
+
We do not evaluate the capabilities of your current slab. However, we are able to provide loading information to an engineer of your choice to help determine whether your slab can support your mezzanine or if new footings are required.
What Questions Will ASI Need to Review With Me for My Mezzanine Quote?
+
Here are some topics our sales team may want to review with you to best determine the right type of mezzanine solution for your business:
- What is the structure being used for?
- What will be on top of the structure?
- Will material on the mezzanine be moving regularly or stored long term?
- Is the area dry?
- Will the mezzanine be used for an inplant office?
- What square footage are you looking to cover?